
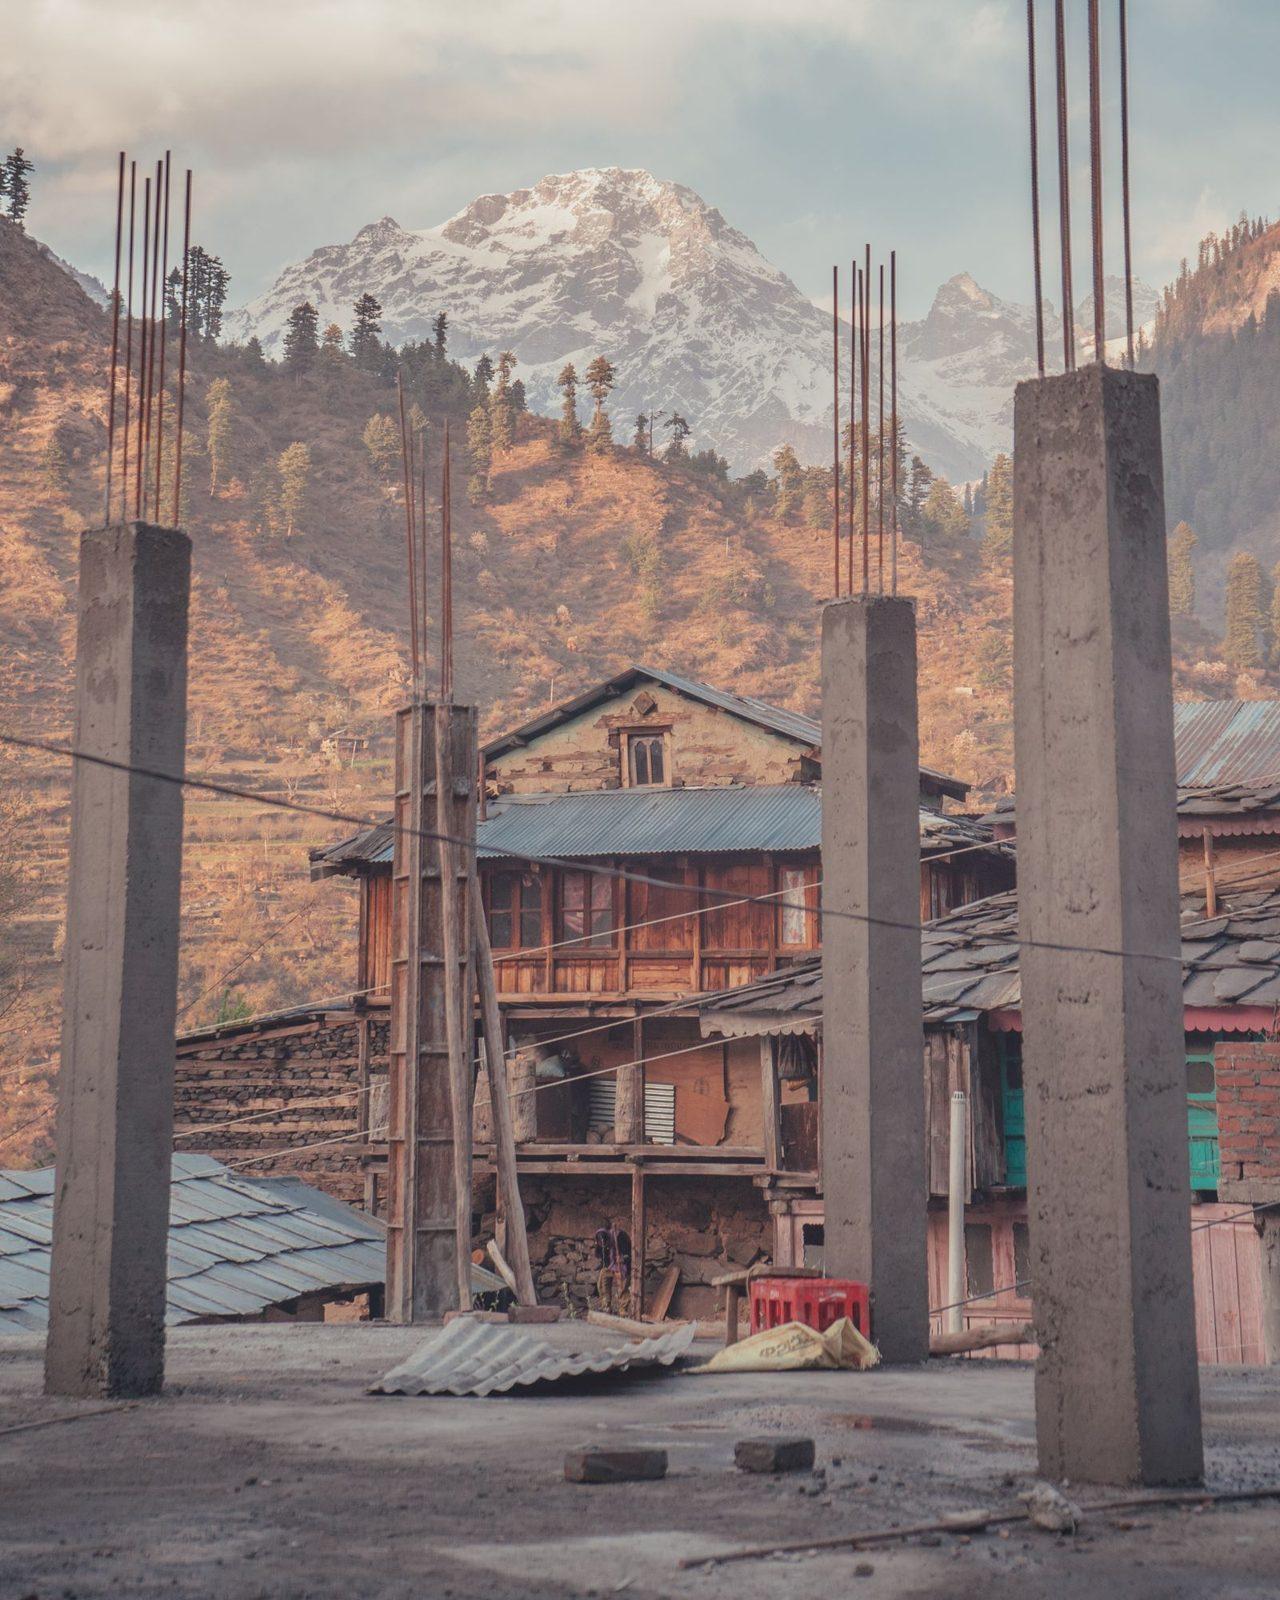
House construction, standard
Masonry Or Mestri
Structure, plastering, flooring, plumbing, wiring and painting. Branded materials.
₹1,850Per Sq Ft
Sample pageThis is a sample Builders and interiors page on The Mestri. The names and details on it are made up.
 Verified on The Mestri

House construction, plans and approvals in Sirsi
Builders and interiors · Sirsi, Karnataka
Who we are and how we work.
Nelegattu Constructions builds homes in Sirsi and the villages around, from the plan and approvals to the key handover. We build with a fixed rate per square foot and a written agreement, so you know the cost before we start. Weekly photo updates on WhatsApp, even if you live away.
Starting rates. We give a written estimate after a site visit.
Masonry Or Mestri
Structure, plastering, flooring, plumbing, wiring and painting. Branded materials.
Masonry Or Mestri
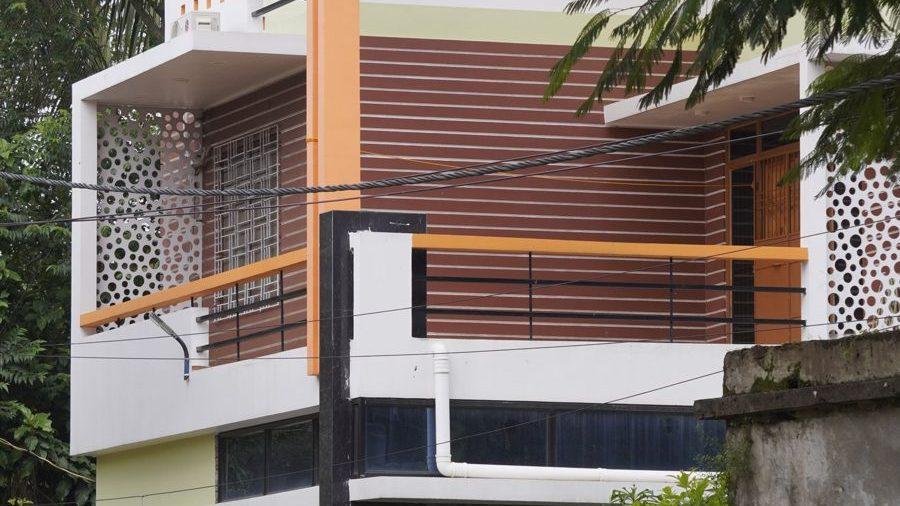
Higher-grade tiles, fittings, doors and windows.
Masonry Or Mestri
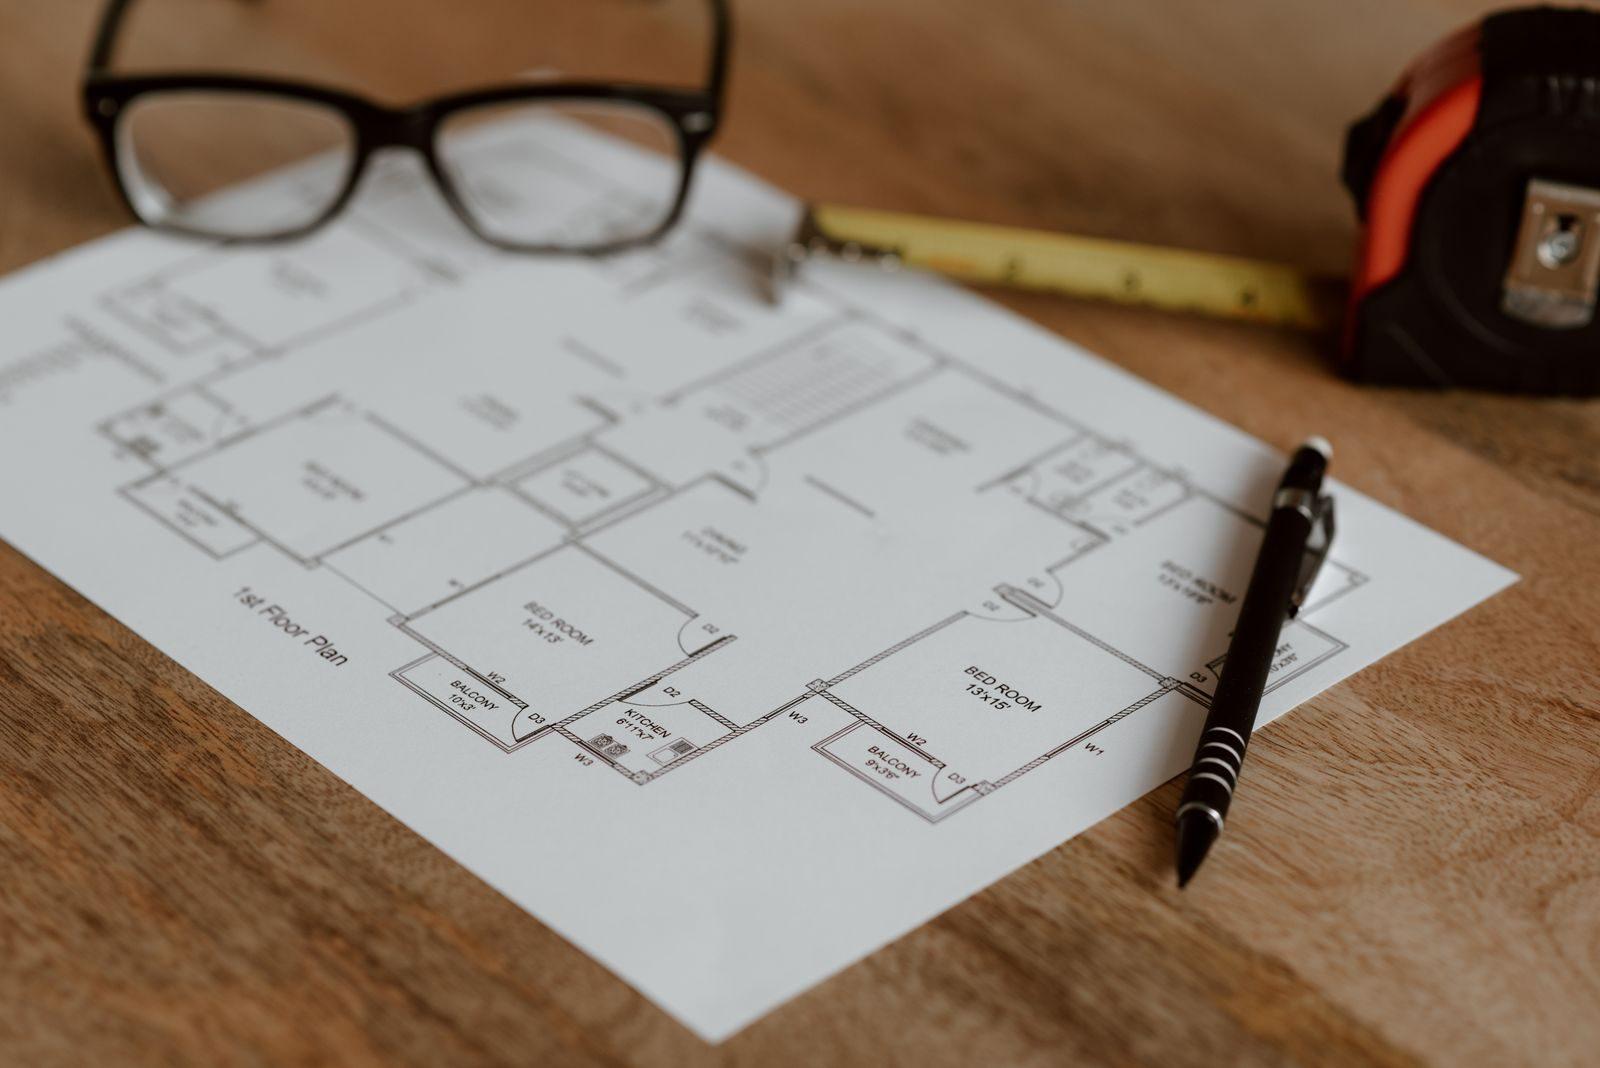
Floor plans, elevation and approval drawings for the panchayat or municipality.
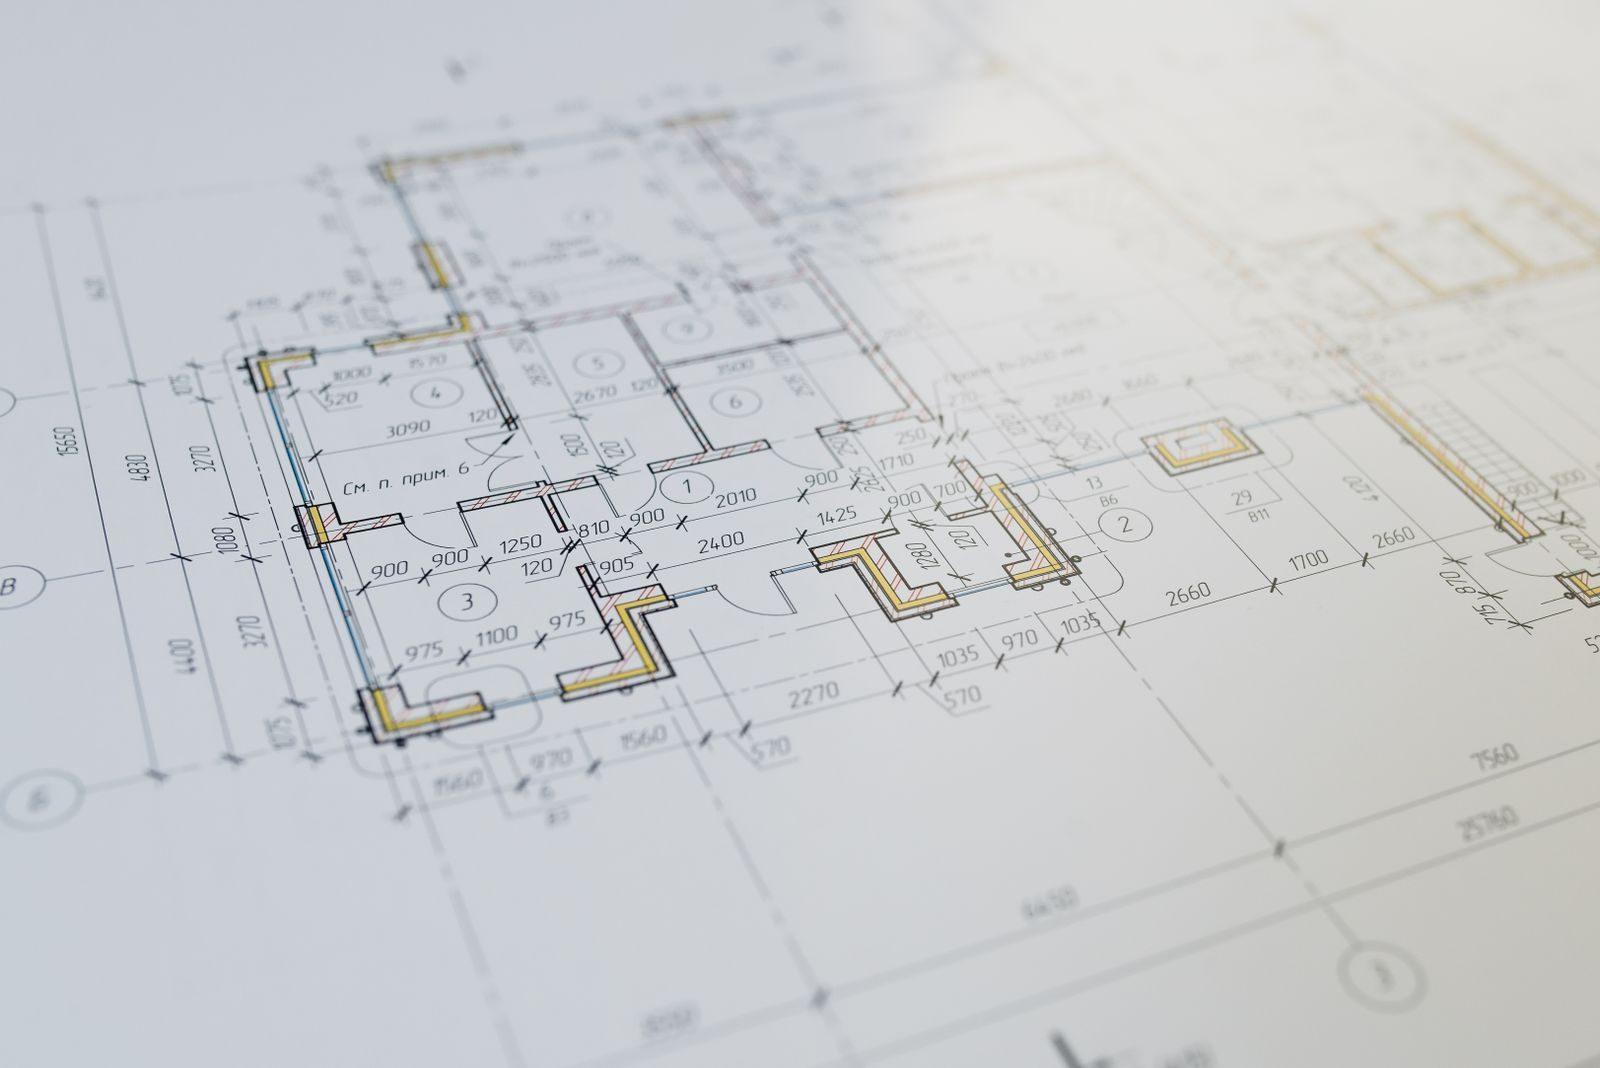
Masonry Or Mestri
An extra floor, a new room or a full makeover of an old house.
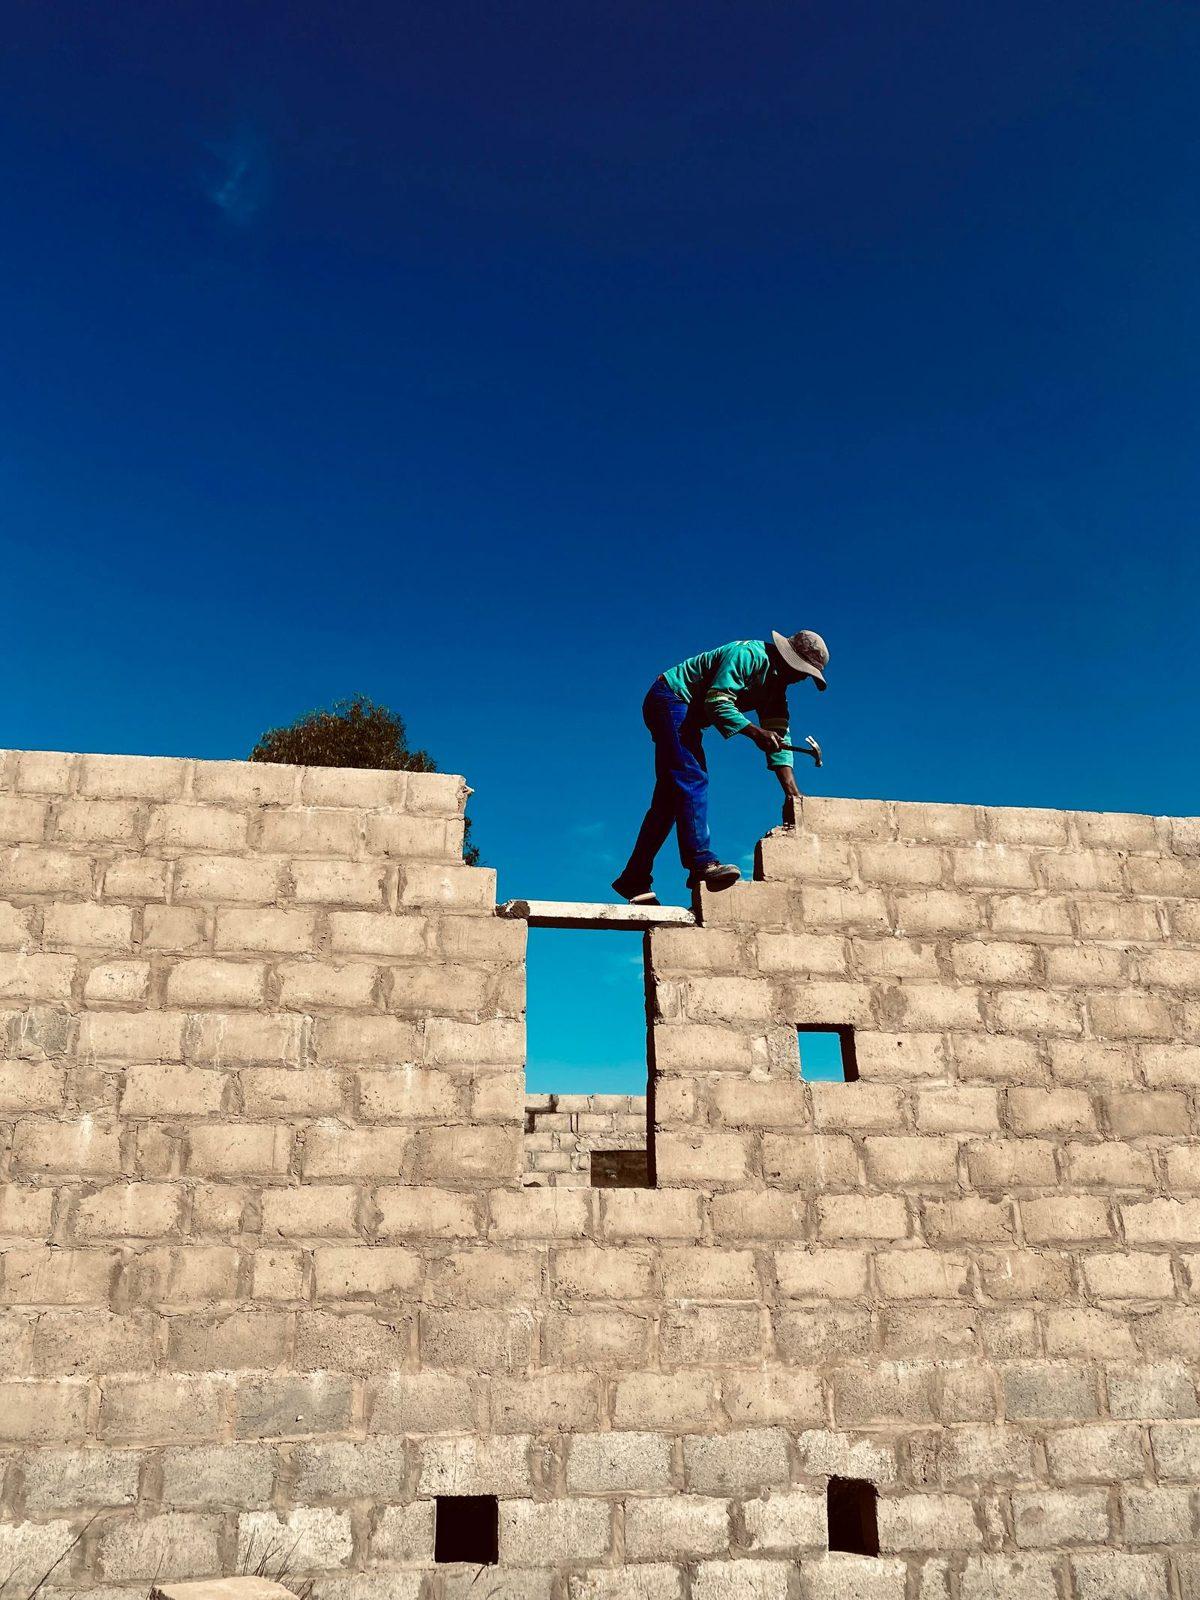
Masonry Or Mestri
Foundation, columns, slabs and brick or block walls. You do the finishing your way.
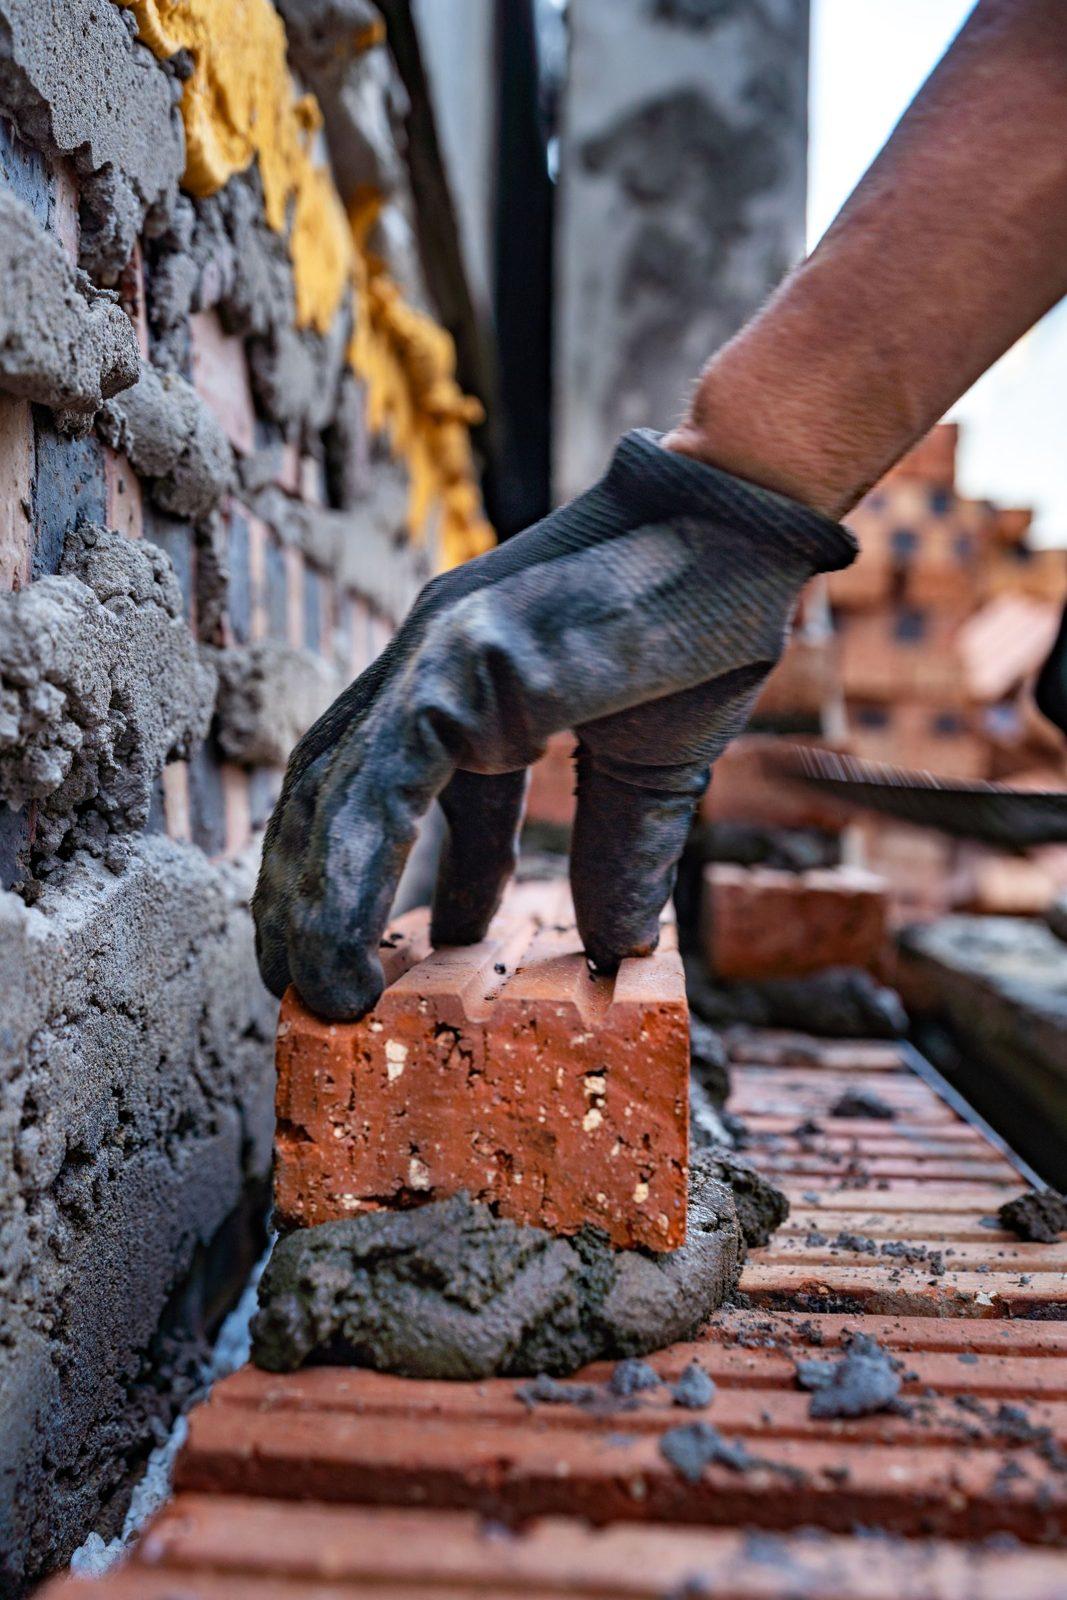
Masonry Or Mestri
Per running foot, 5 feet high, with a plastered finish. Gate as per design.
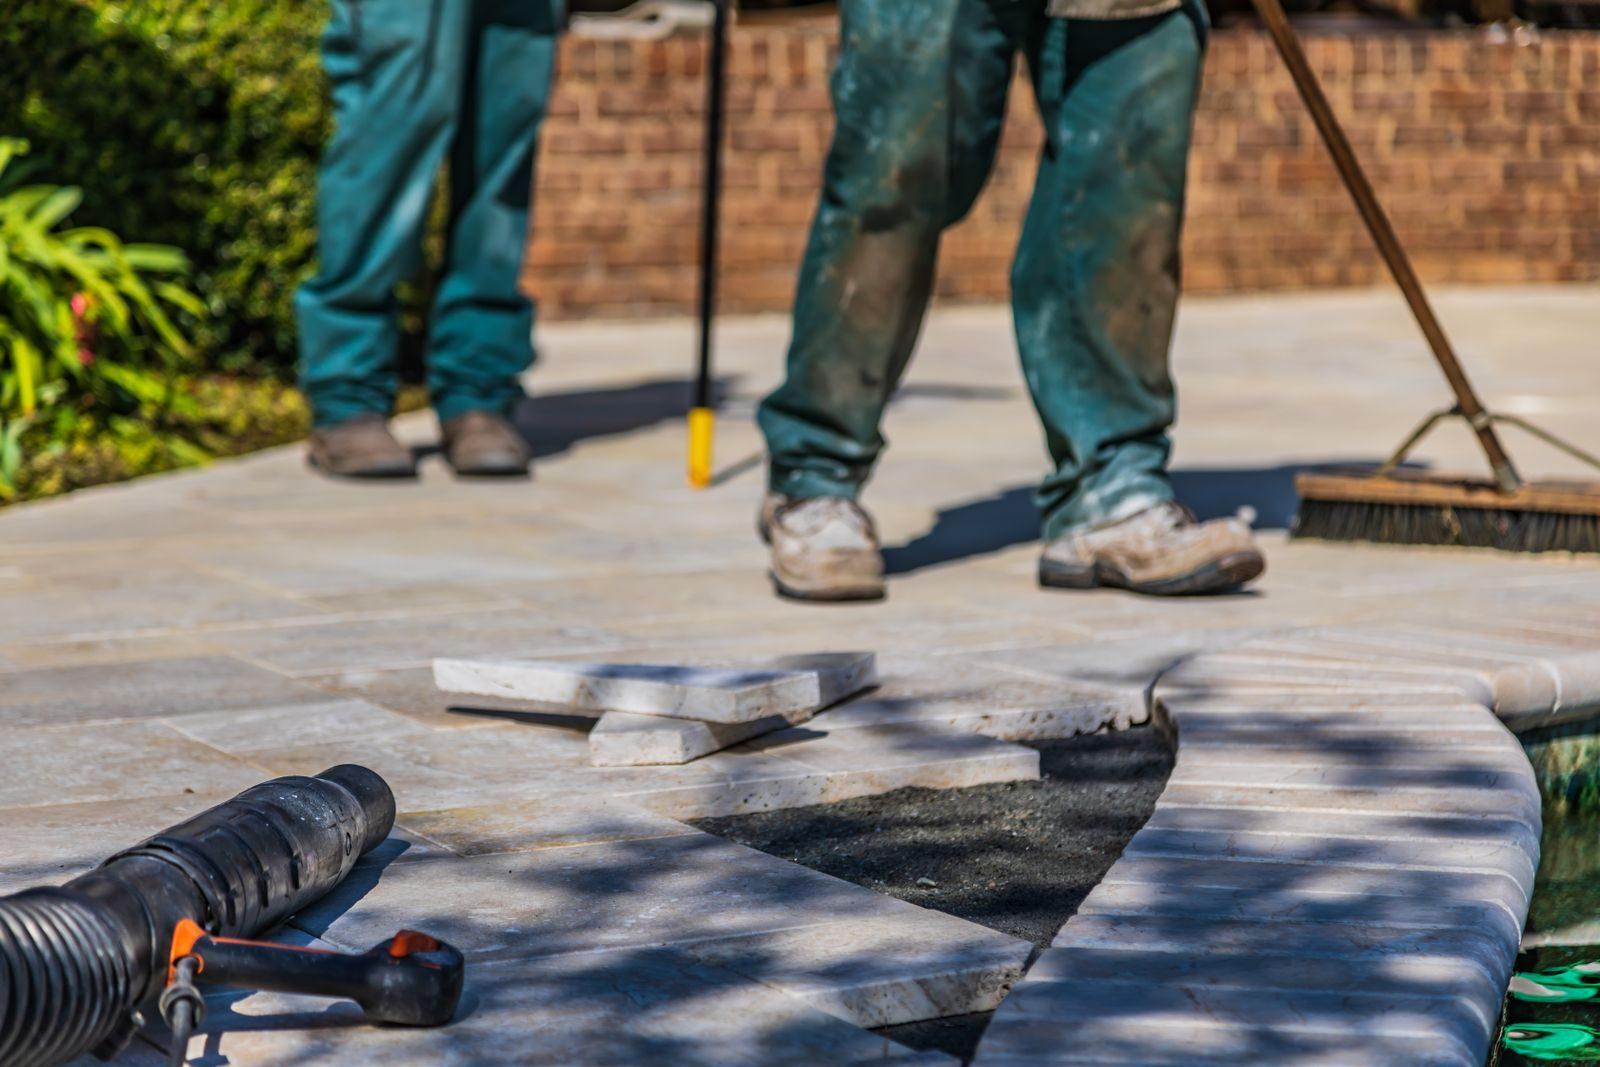
Masonry Or Mestri
Vitrified tiles, granite or kota stone, laid and finished. Material extra as per your choice.
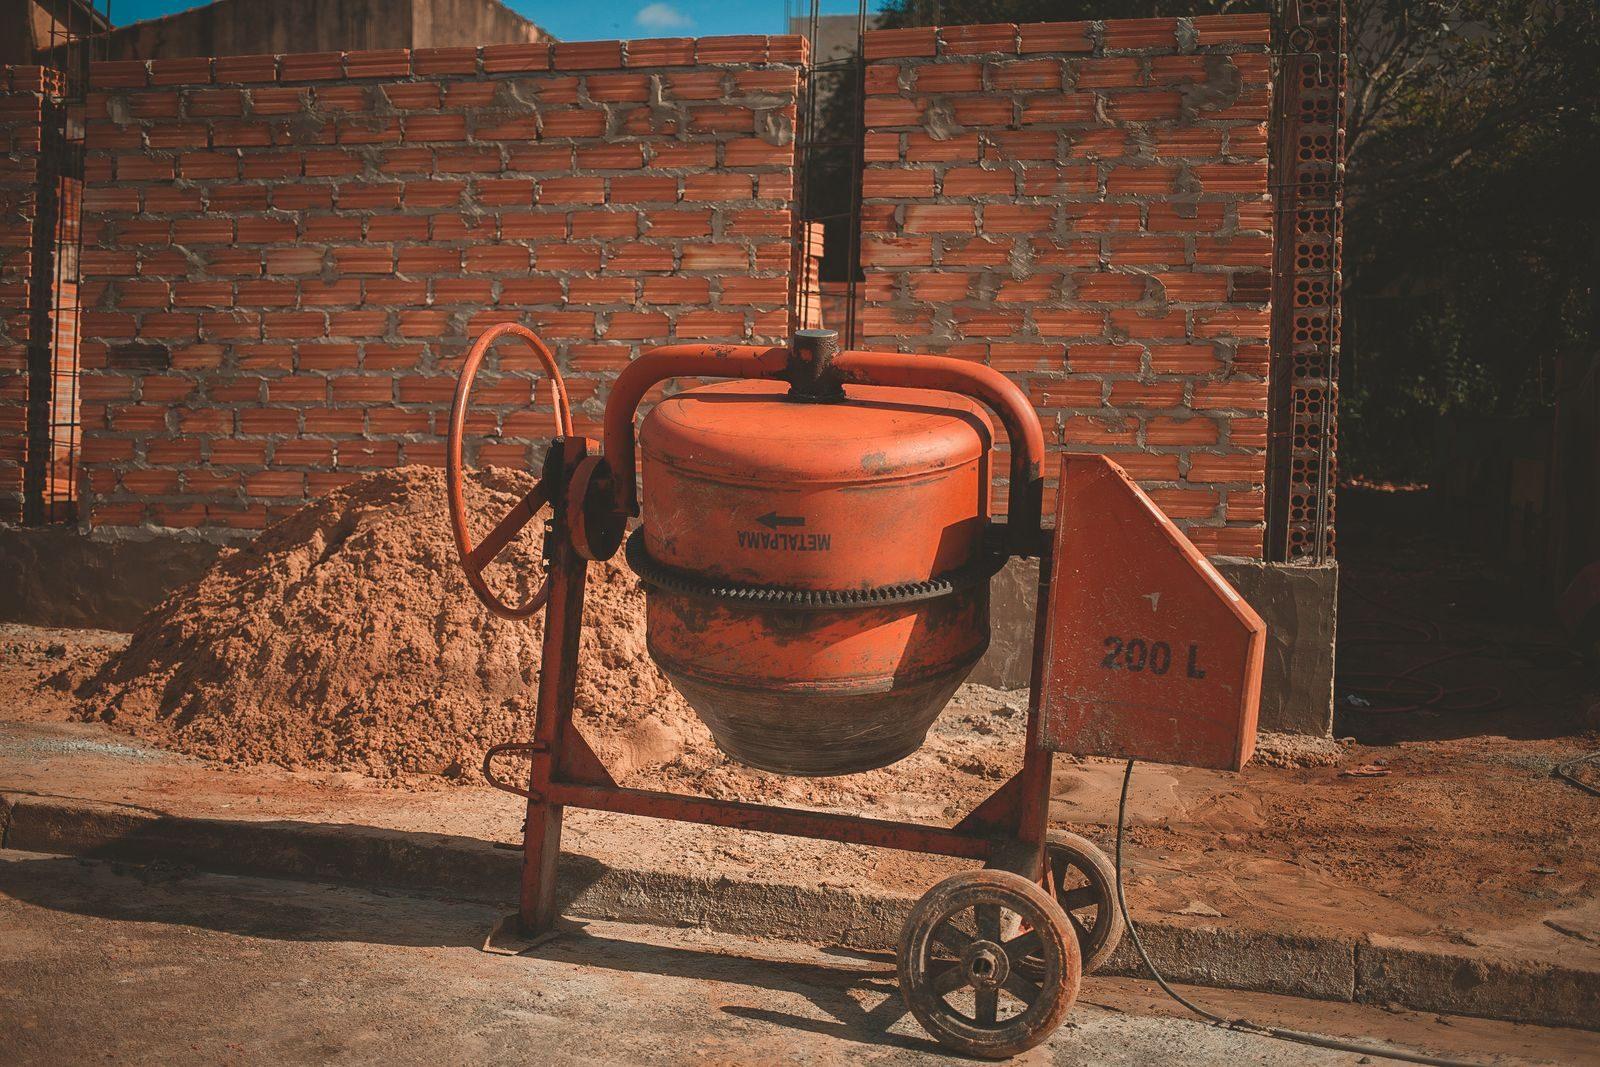
Masonry Or Mestri
Our engineer visits twice a week, checks quality and reports to you with photos.
Tell us what you want to build, where and when.
Say what work you need done, where and by when.
Homes and spaces we have built.
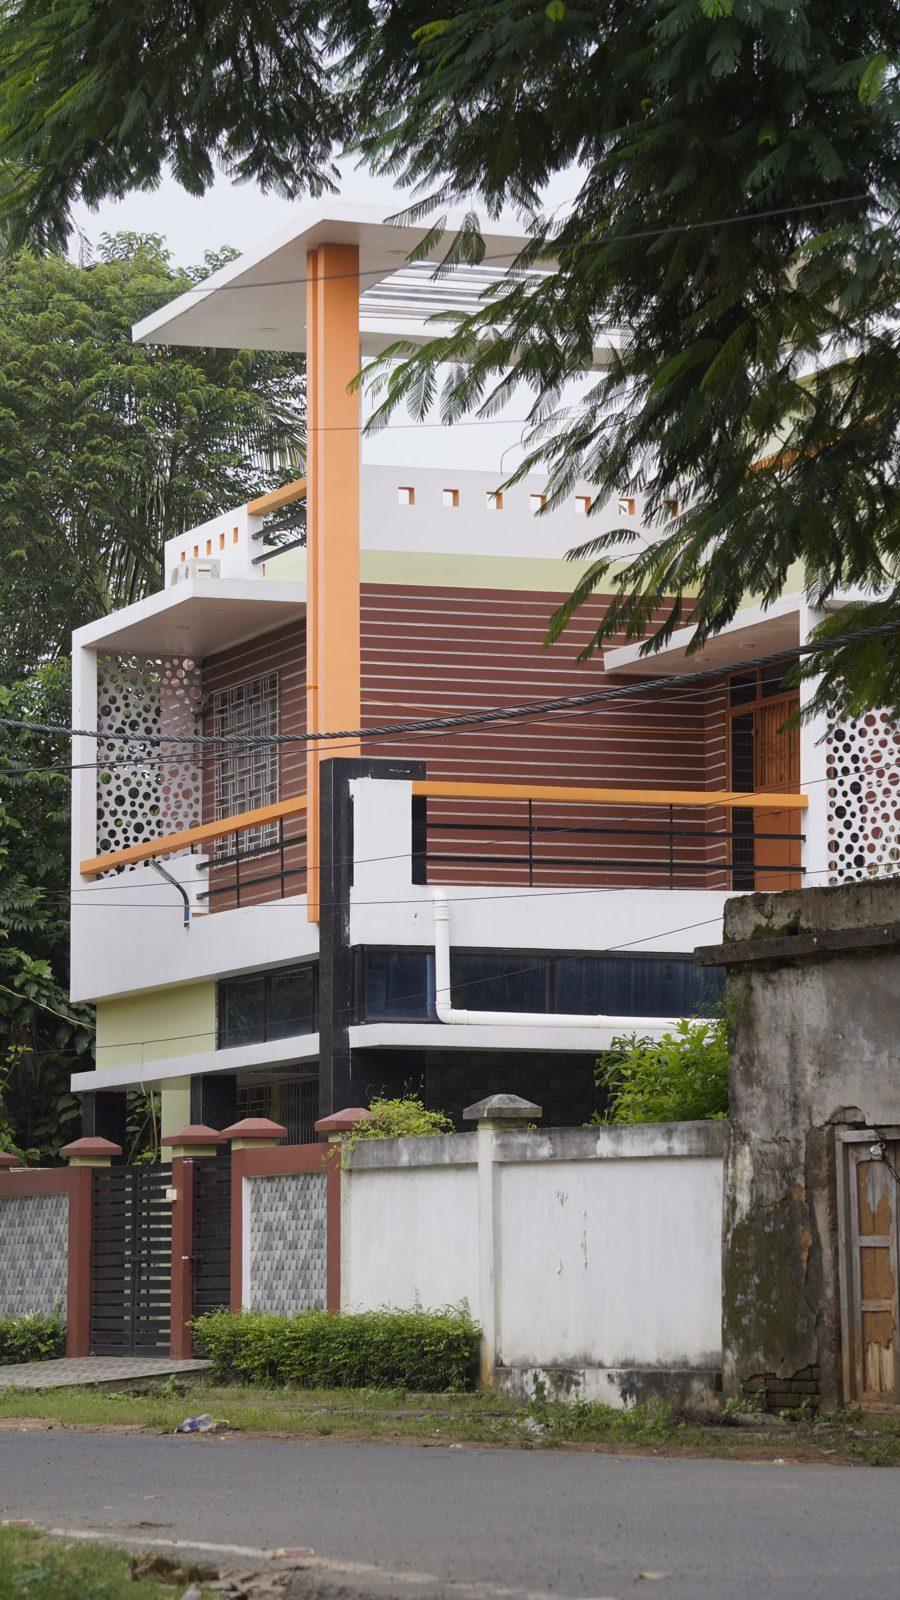
Apr 2026Sirsi town
Two floors, four bedrooms, completed in 11 months.
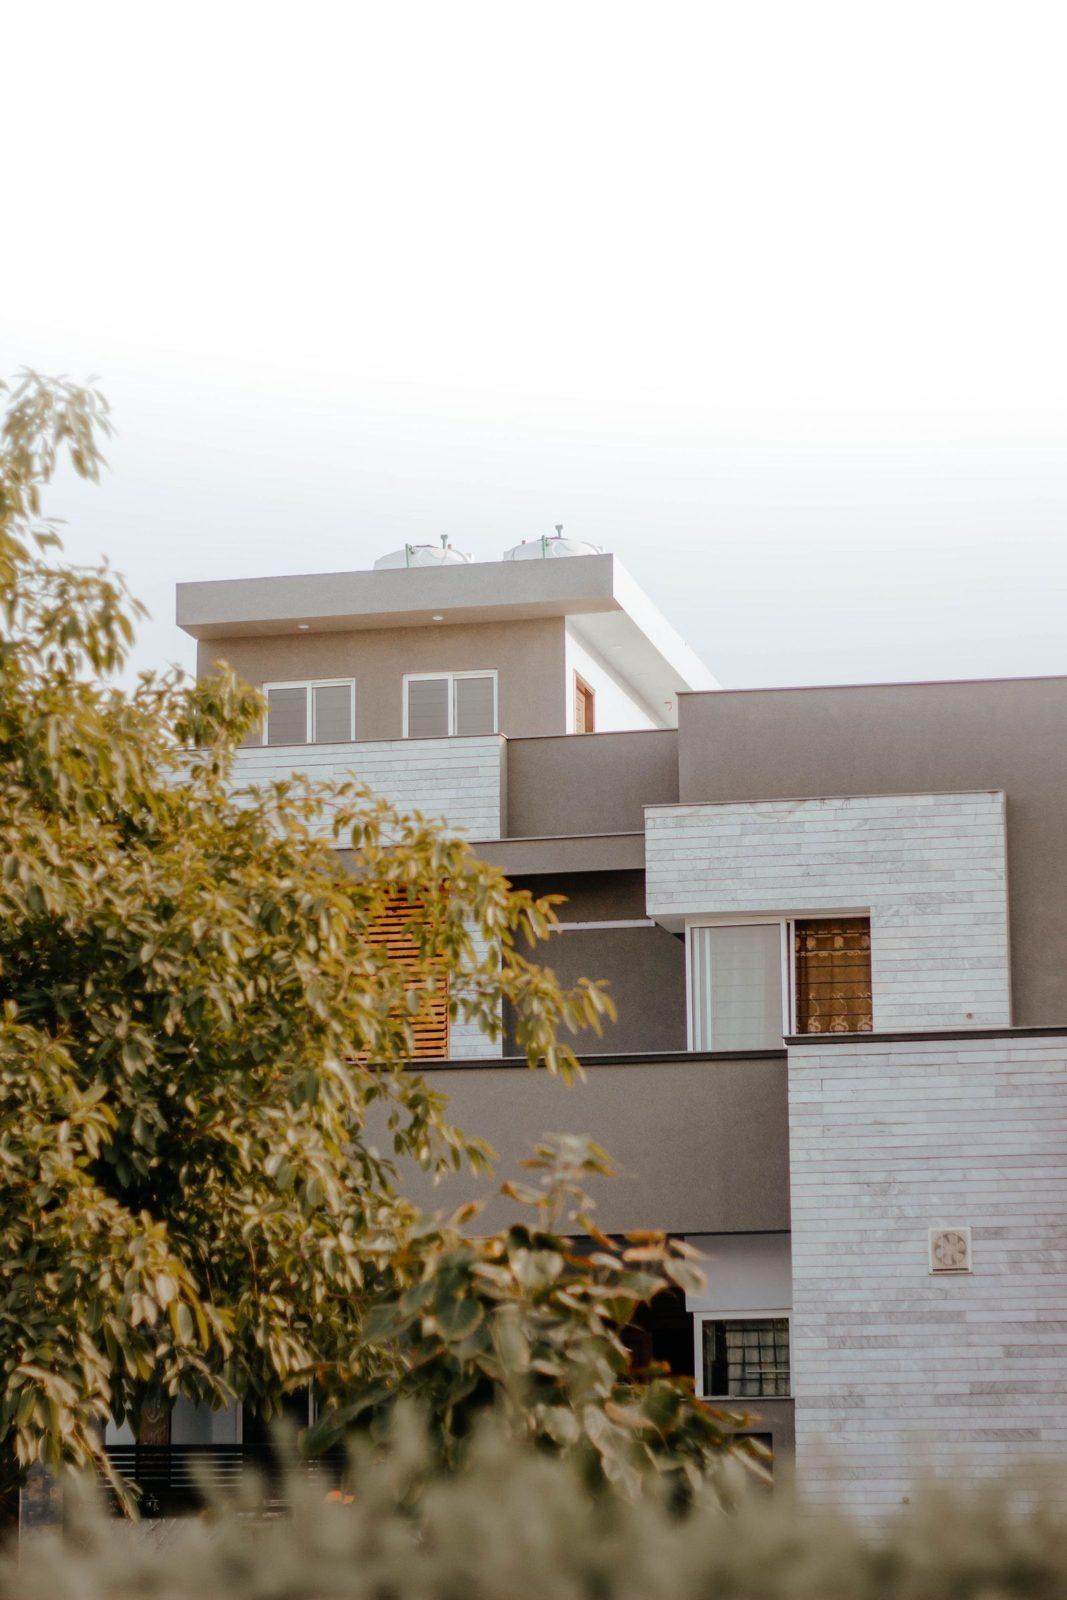
Oct 2025Near Banavasi
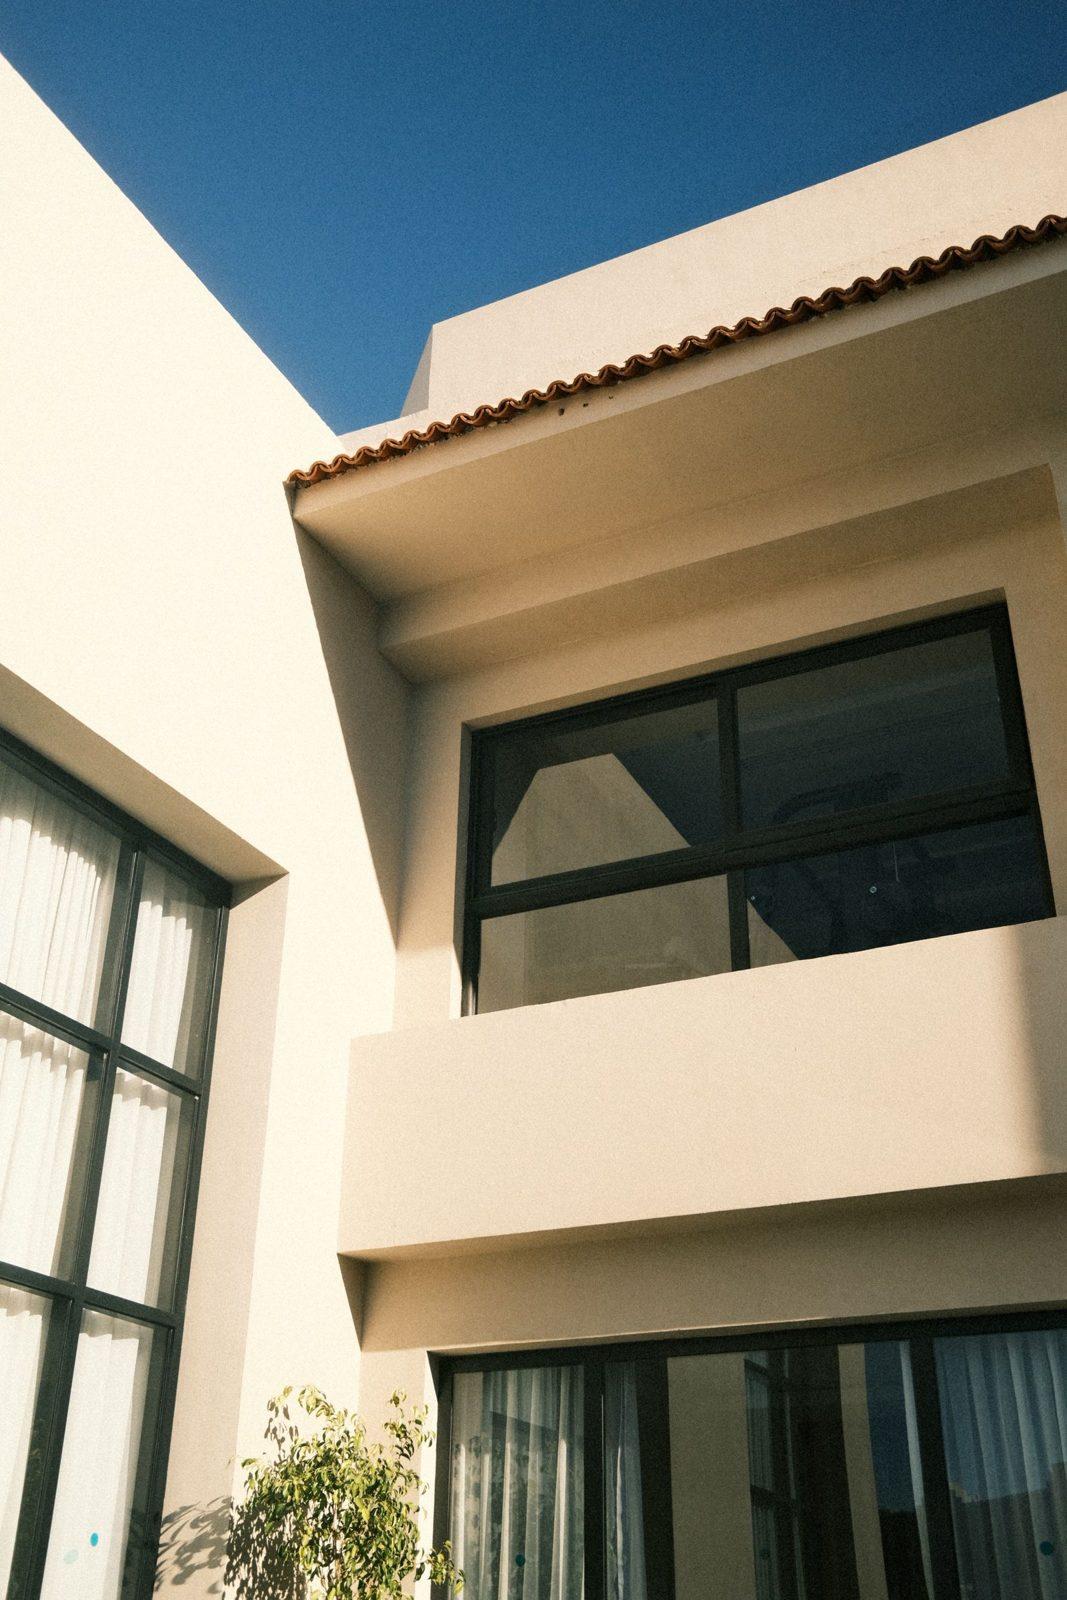
A modern home with a central courtyard and a tiled sloping roof.
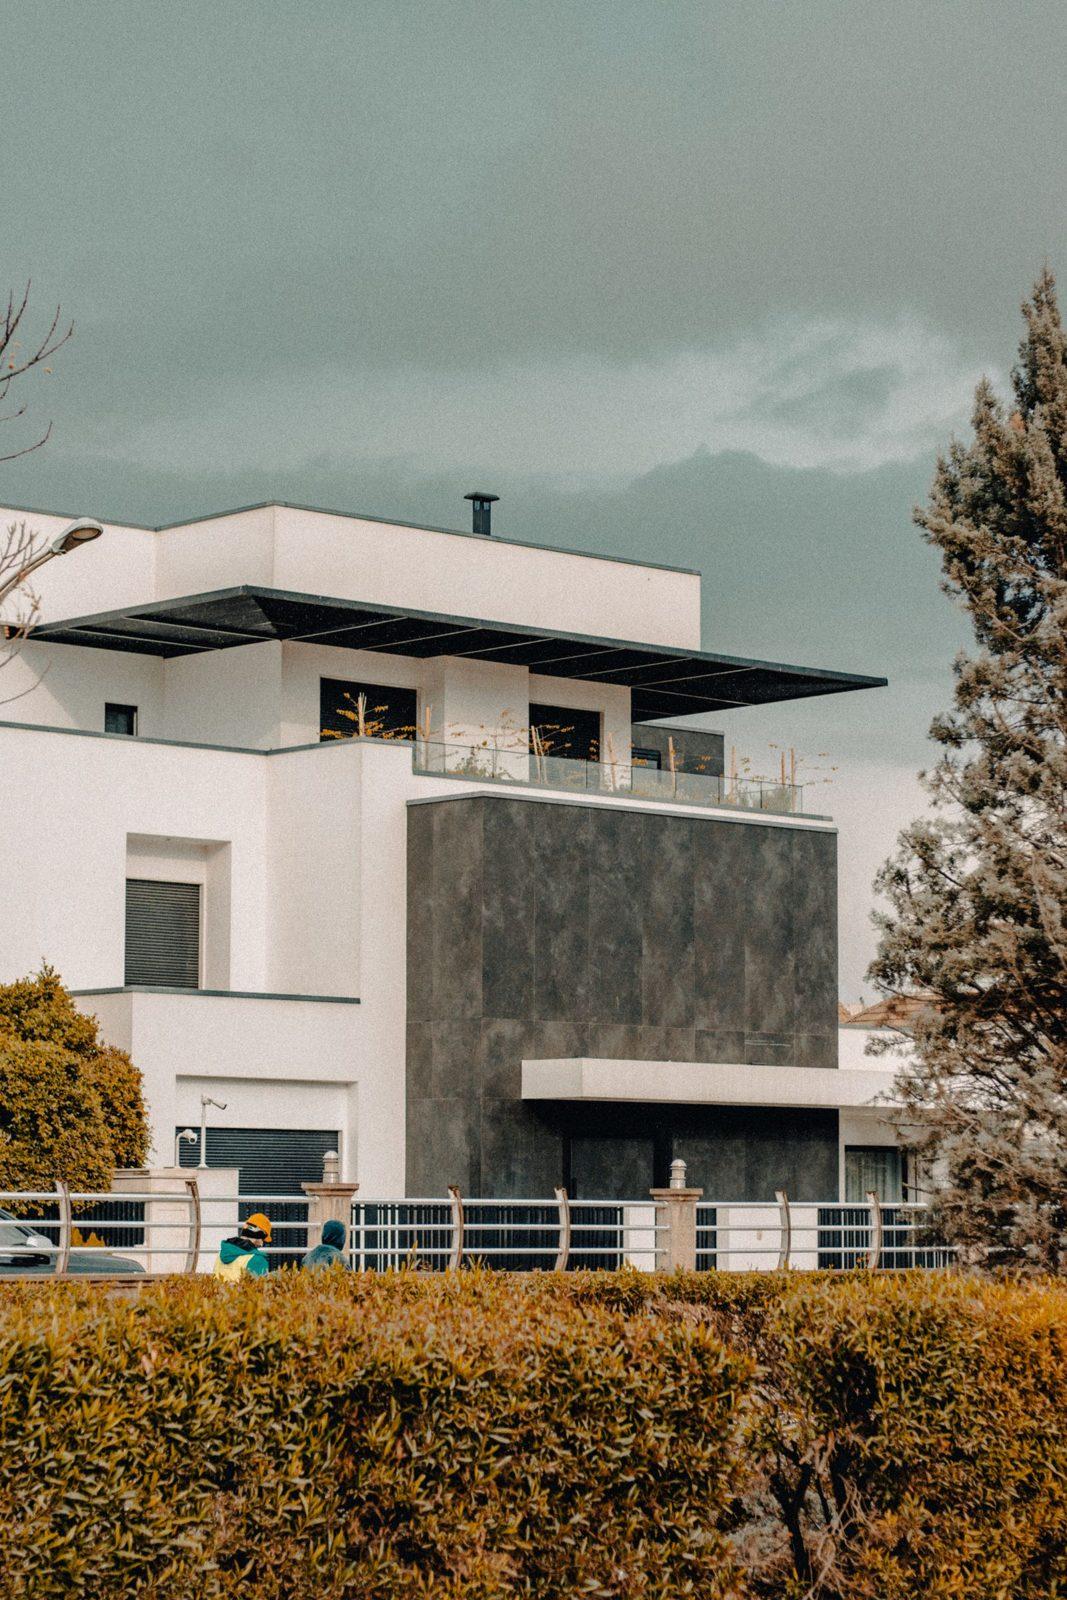
Jun 2025Sirsi
A new floor on a 20-year-old house, done while the family lived downstairs.
Feb 2025Near Ekkambi
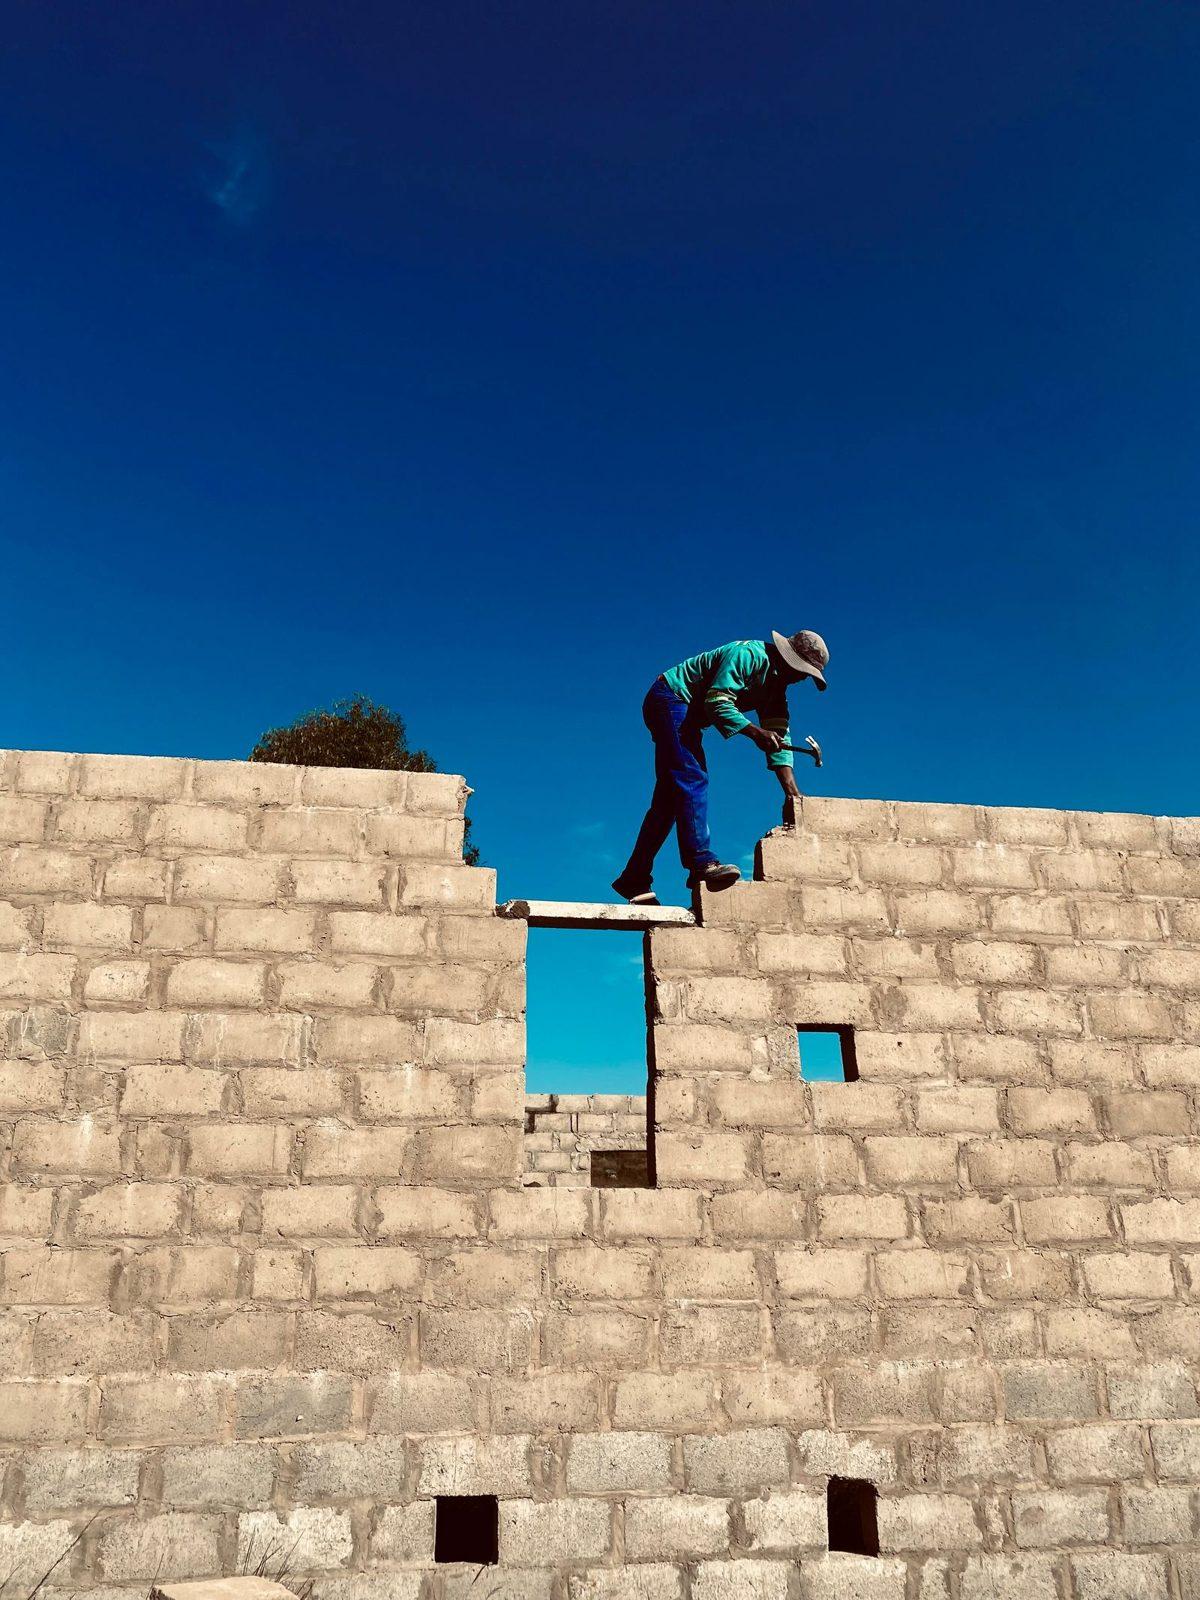
A 1,100 sq ft single-floor home on a farm, with a wide sit-out and rainwater harvesting.
Er. Prakash Hegde
Founder, civil engineer
B.E. Civil. 16 years of building homes.
Ar. Deepa Bhat
Architect
Plans and elevations.
From plan to finished home.
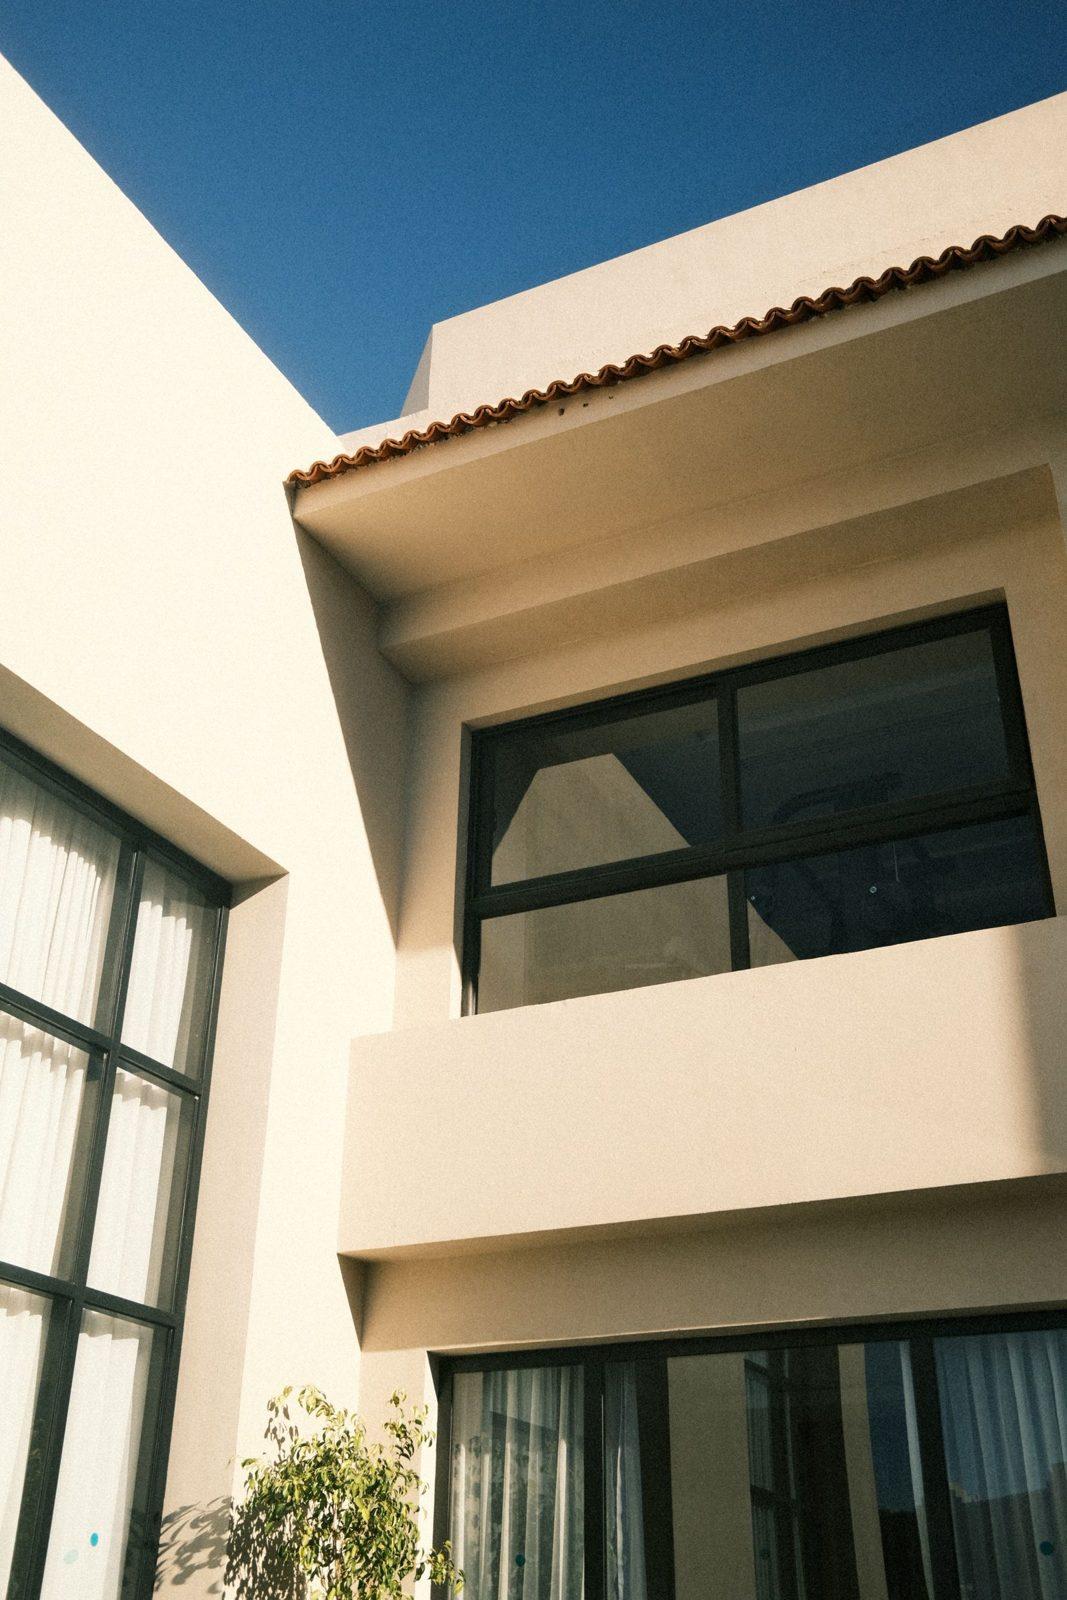
Know before you build.
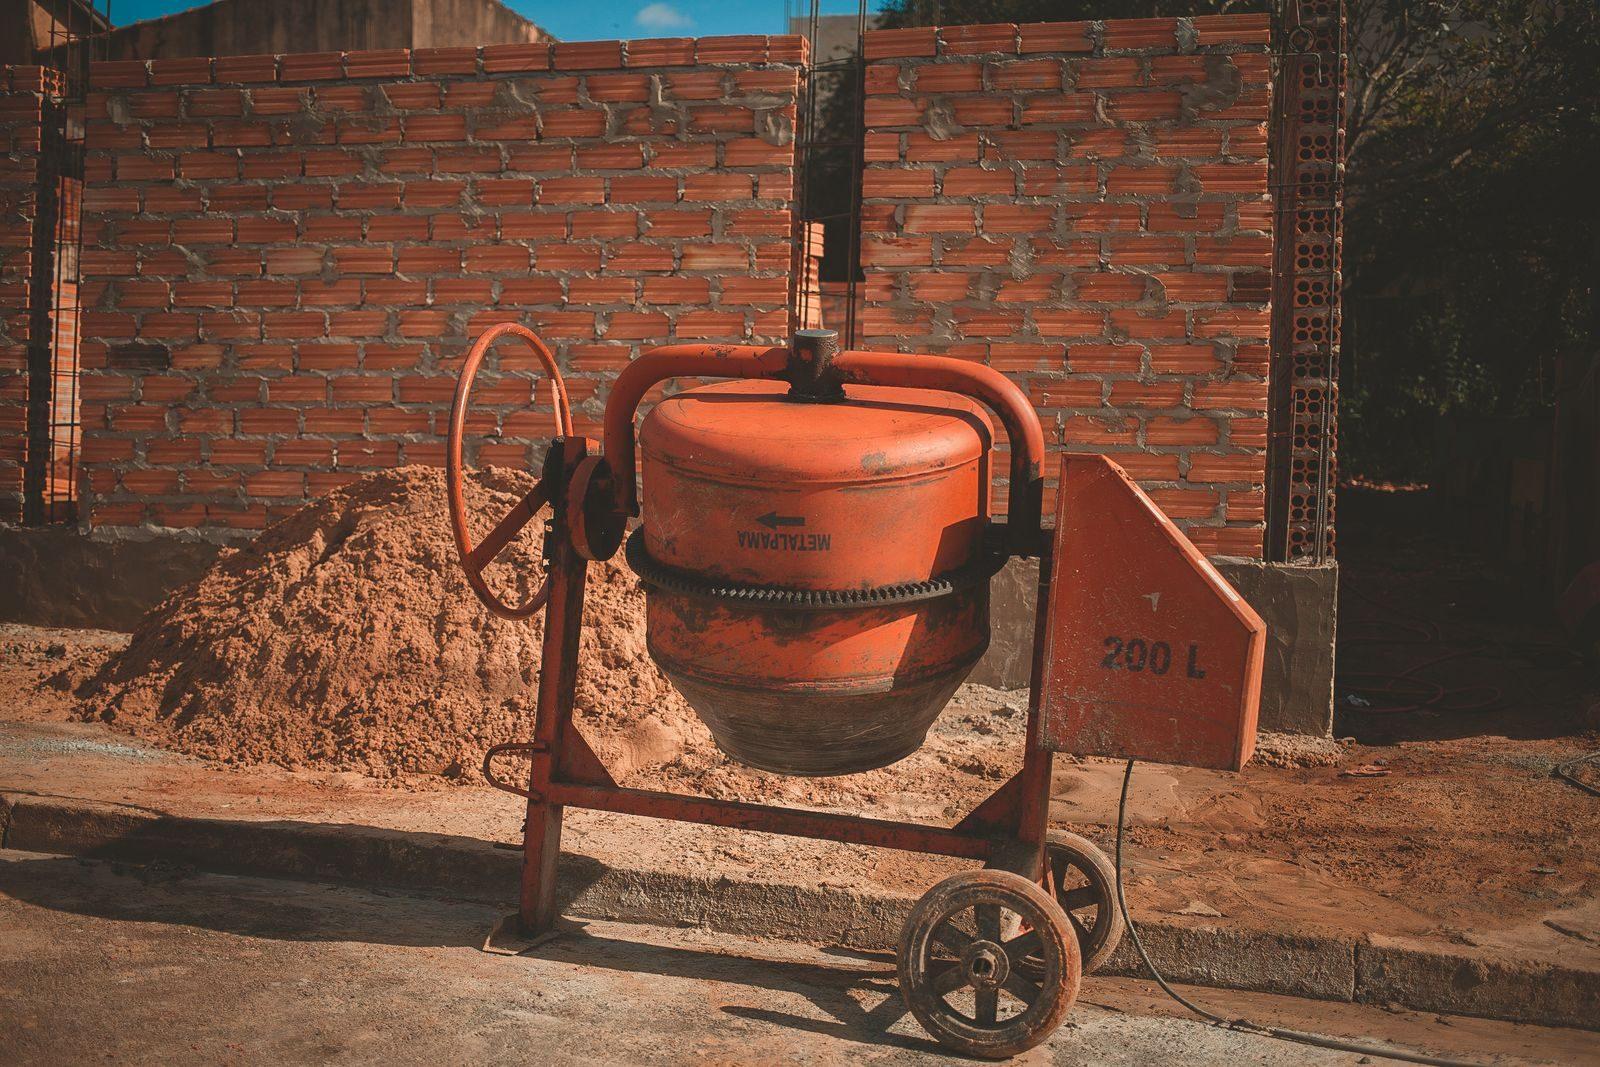
Latest · Oct 3, 2026
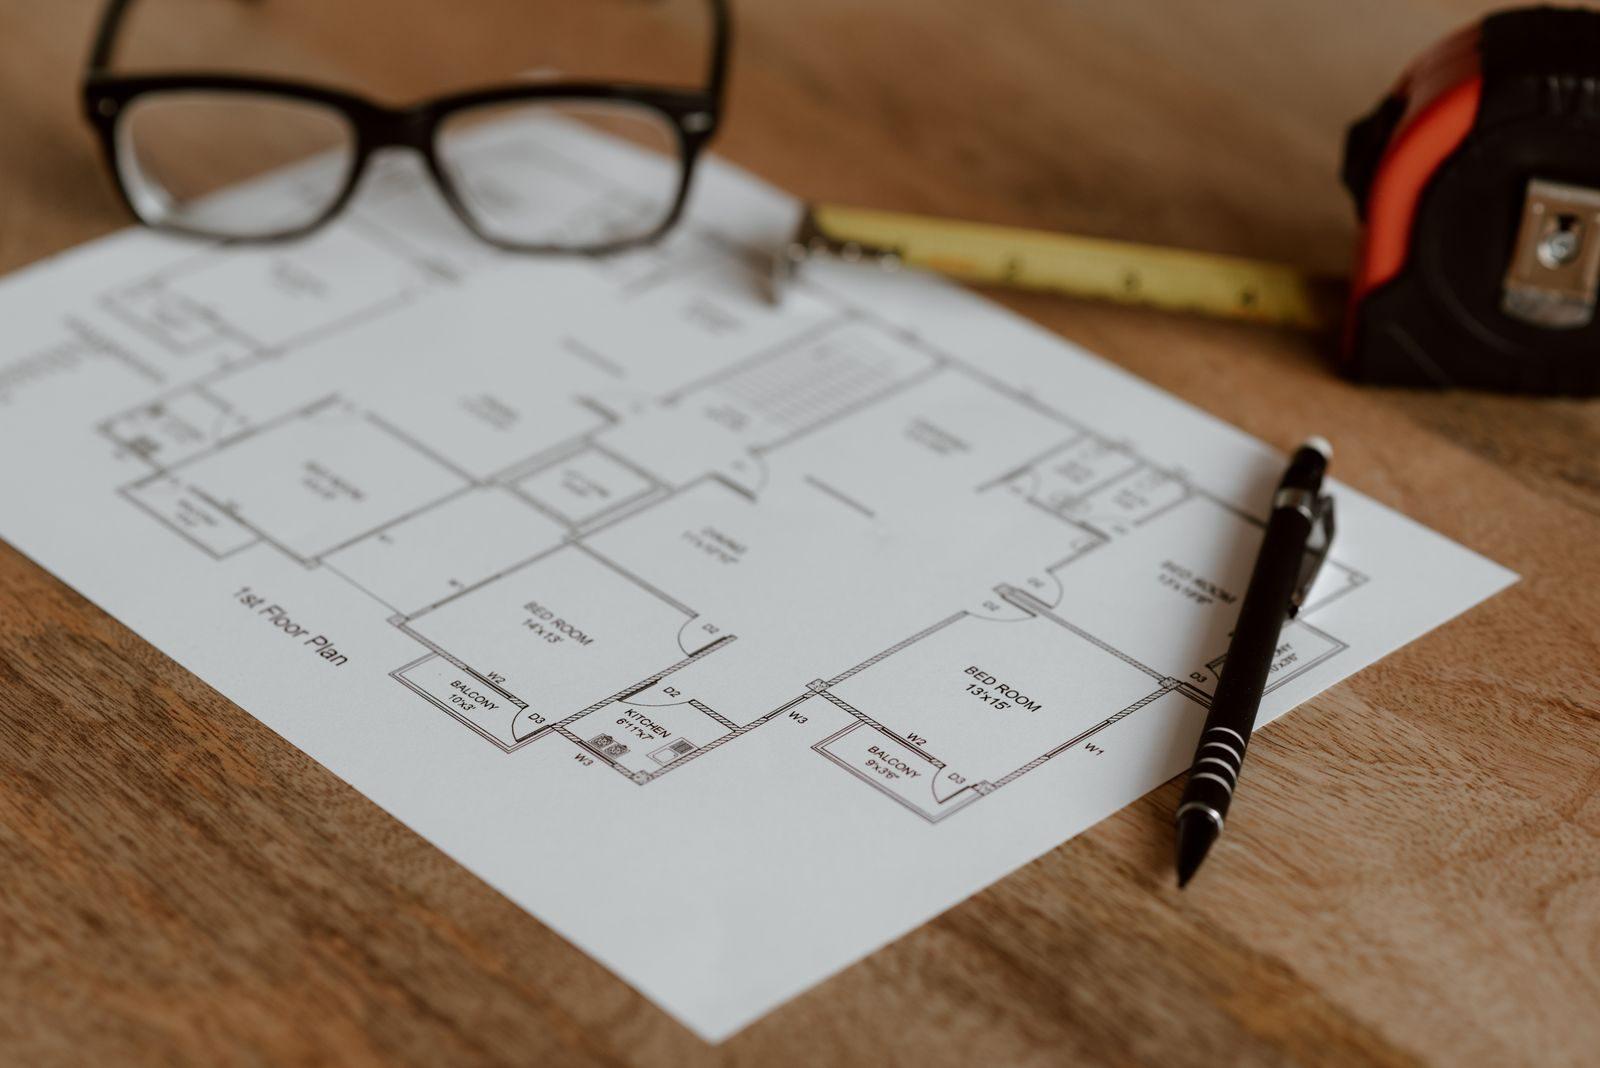
Rates per square foot, what makes the cost go up, and how to plan your budget.
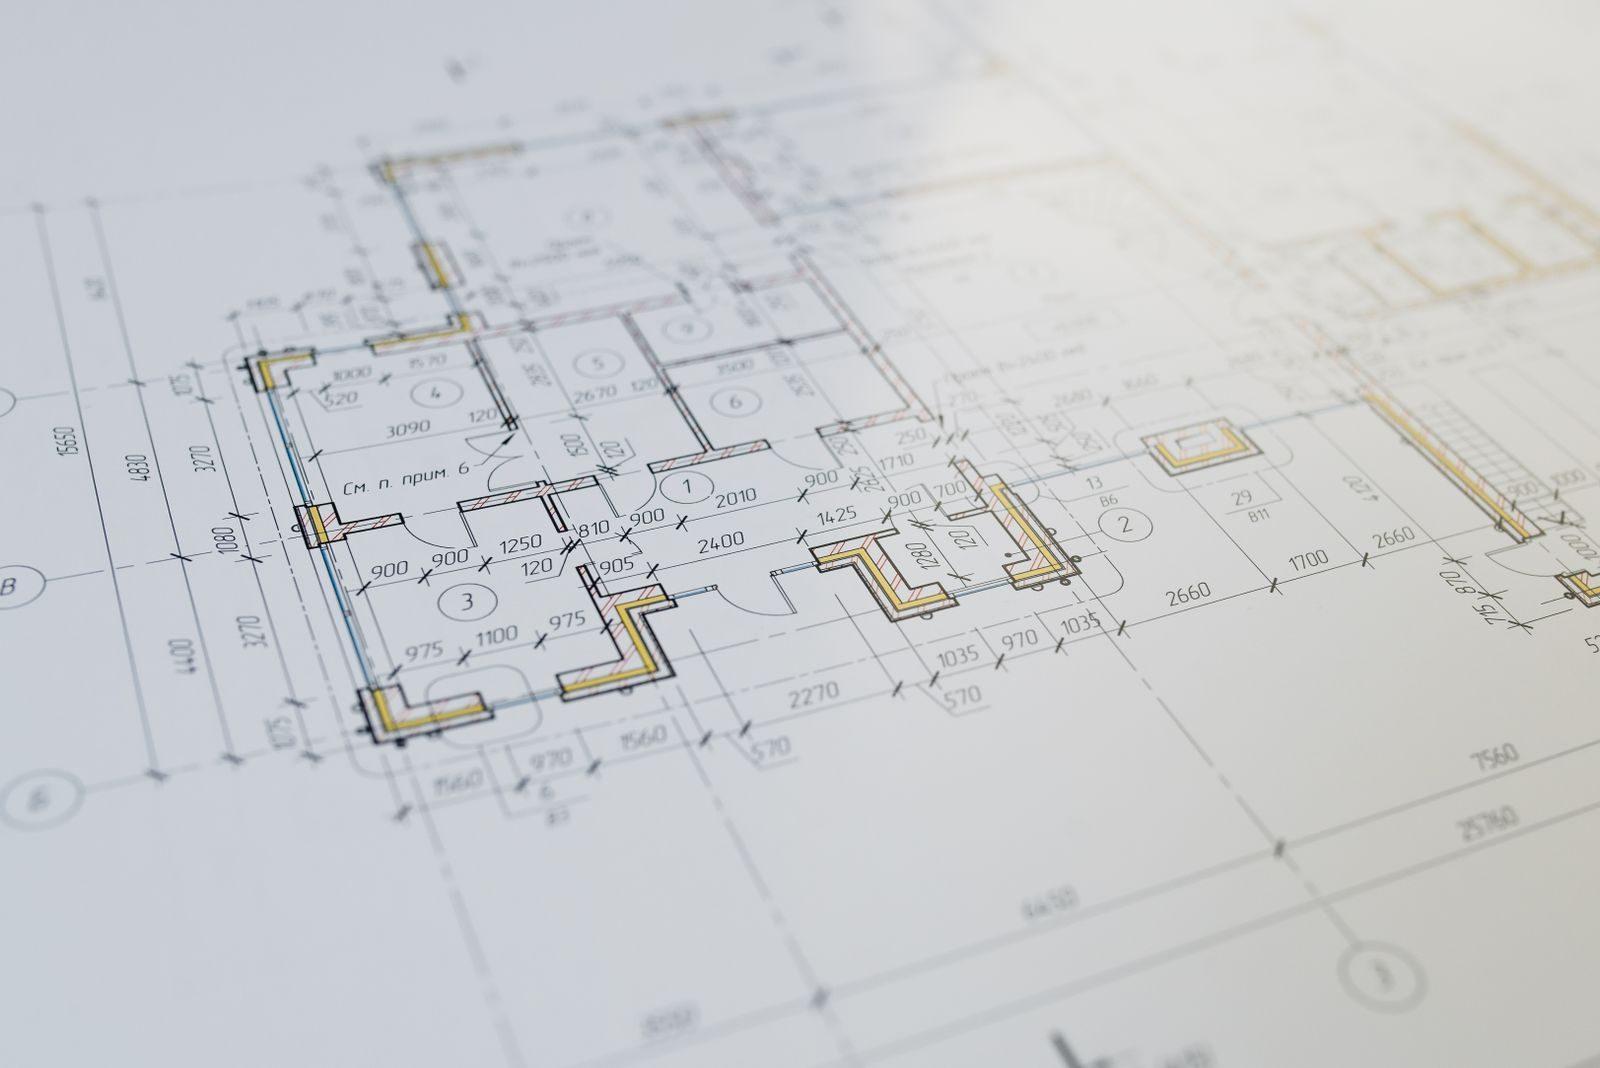
Sep 17, 2026
Before the first brick, these papers must be ready. A simple guide for owners.
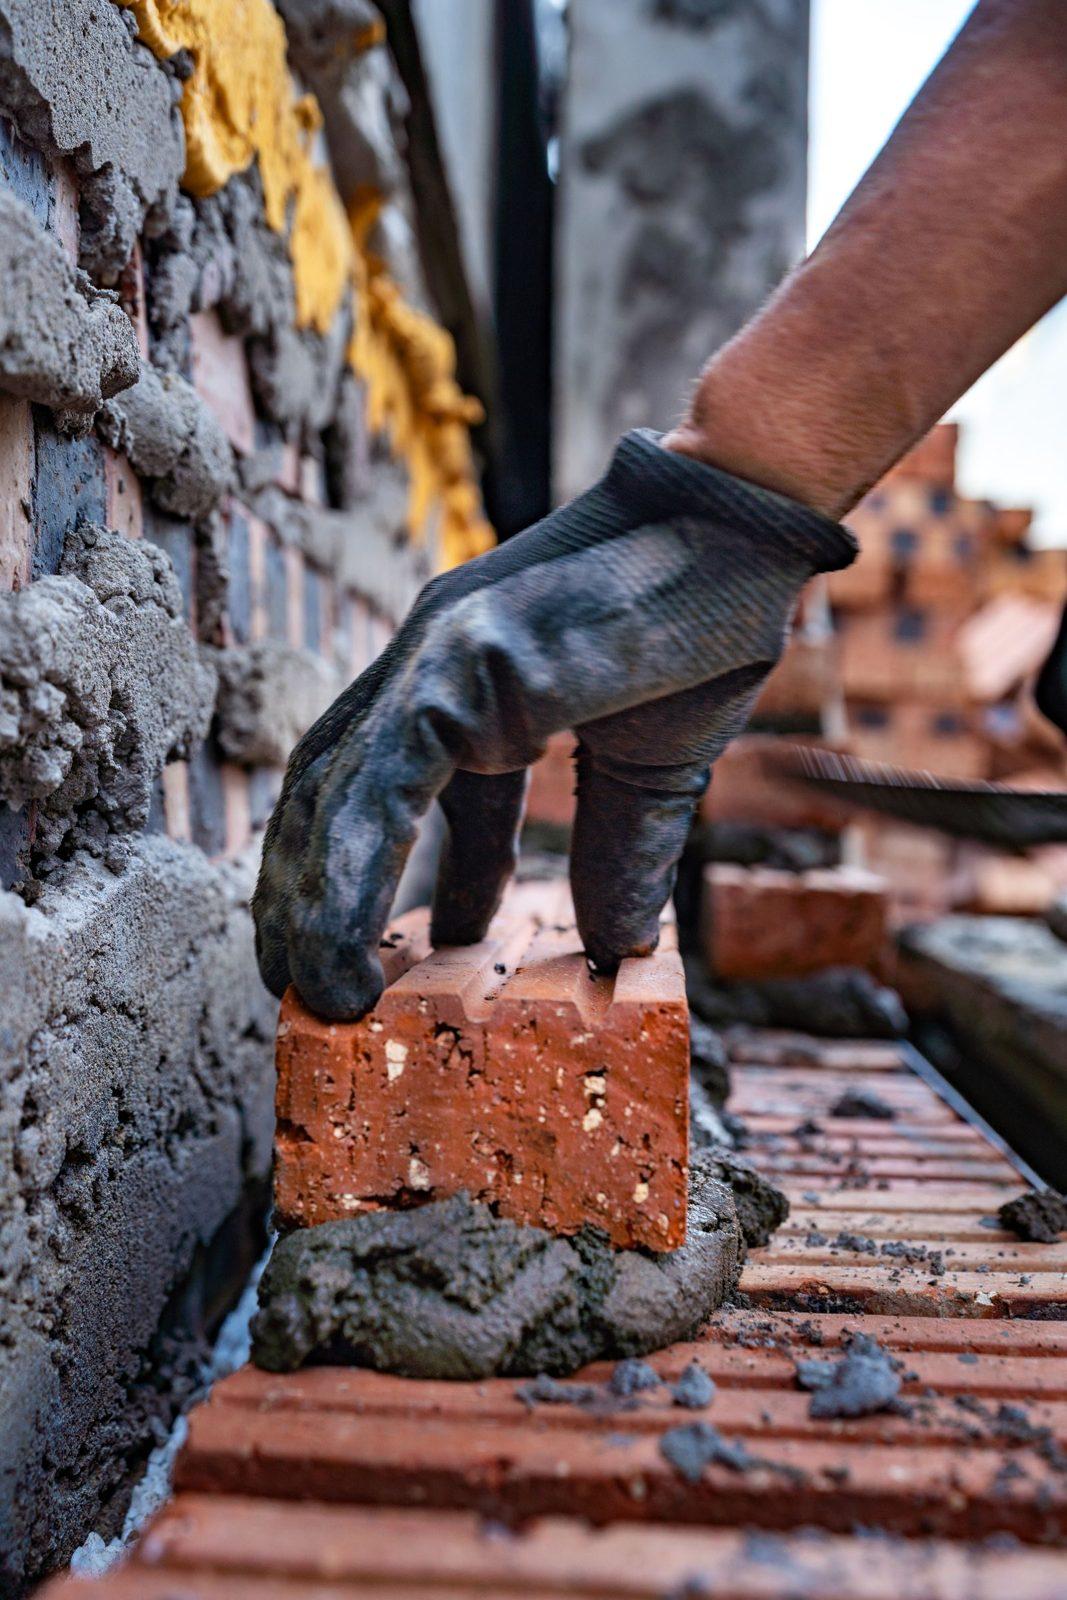
Jul 22, 2026
Four months of heavy rain test every home. What to do while building, so walls stay dry for decades.
Estimates, payments and timelines.
About 9 to 12 months for a 1,500 to 2,500 sq ft home, from the foundation to handing over the keys. The monsoon can add a month or two to work on the outside; we plan the slabs before the rains where we can.
Yes. We give the estimate, drawings and stage-wise bills the bank needs, and our engineer meets the bank's valuer at each stage so the instalments are released on time.
Everything from foundation to painting, listed in the agreement: structure, plastering, flooring, plumbing, wiring, doors, windows and painting, with the brand of each material named. Compound wall and interiors are extra.
Well-known brands of cement and Fe-500 grade steel, named in the agreement. You can visit the site any time and check the bags and bars yourself; we keep the bills ready.
In stages tied to the work done: foundation, plinth, each slab, plastering, flooring and handover. You never pay ahead of the work. Every payment gets a receipt and photos of the stage.
The rate per square foot is fixed in the agreement for the items listed. Only changes you ask for, like a better tile or an extra room, are charged extra, and we give you the price before doing them.
Five years on the structure and one year on leaks and plumbing. If a leak or crack appears, call us and we come and fix it.
Yes, many of our clients do. You get photos and a short video on WhatsApp every week, a video call at every stage, and a family member here can sign for small decisions.
Built with us? Write a review below.
No reviews yet.
Address, map and timings.
Nelegattu Constructions